


Selected Projects
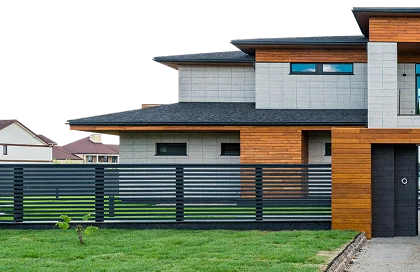
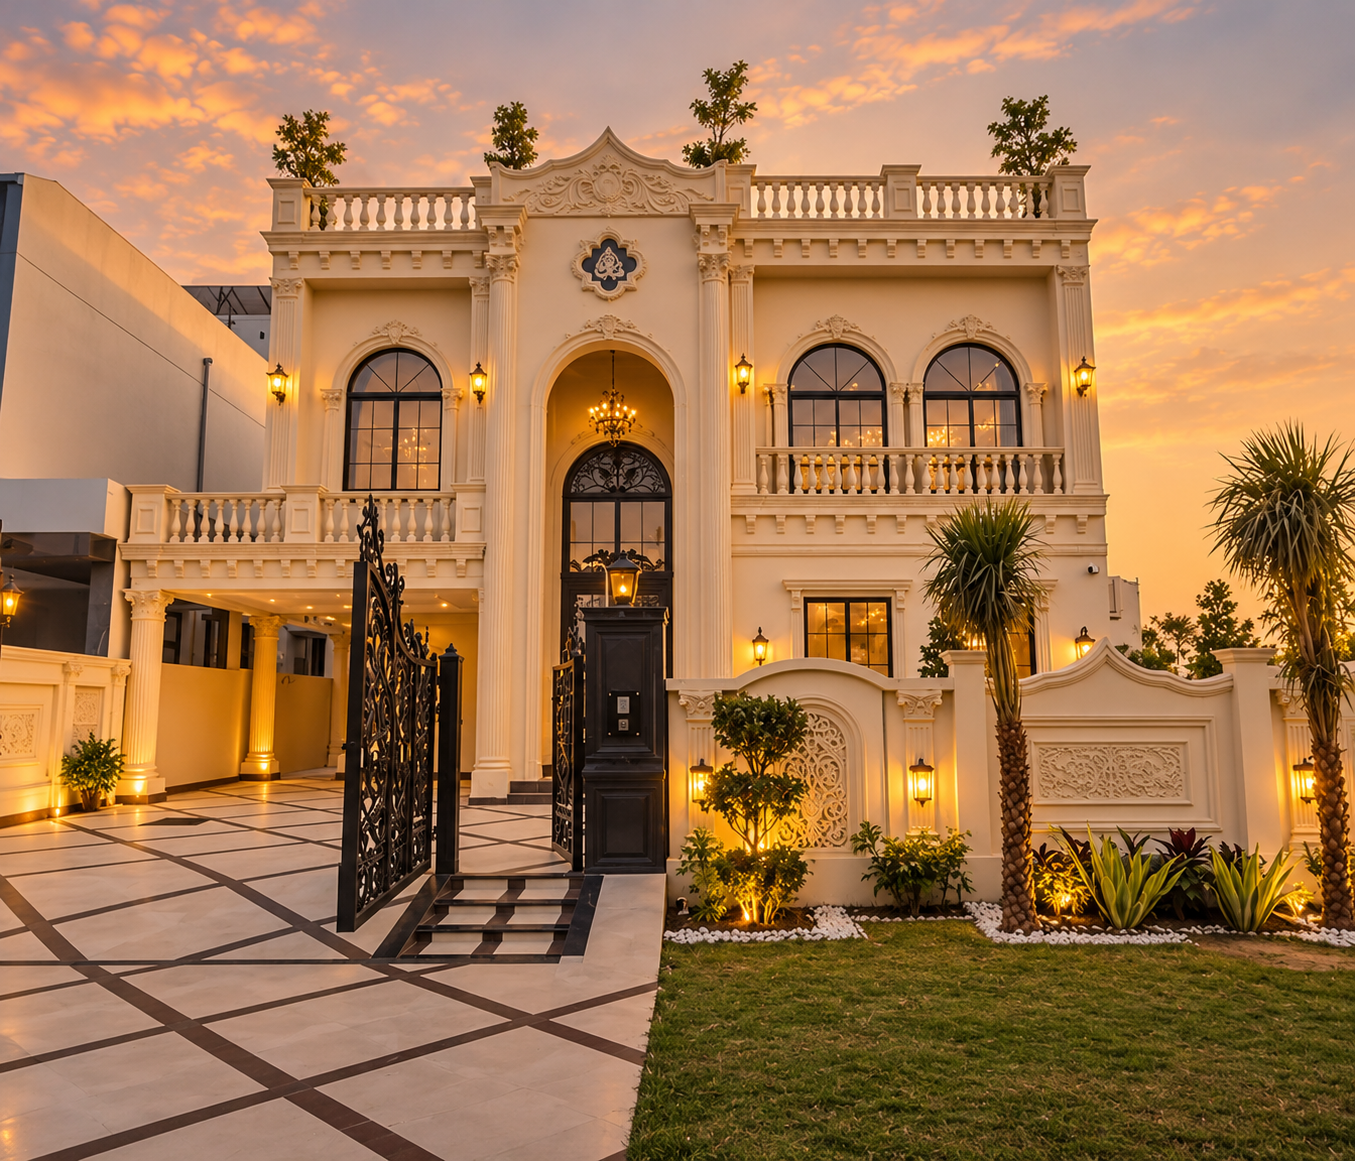
Luxury Residential Villa
A detailed residential build combining classic architectural elements, refined exterior finishes, and carefully planned outdoor spaces.
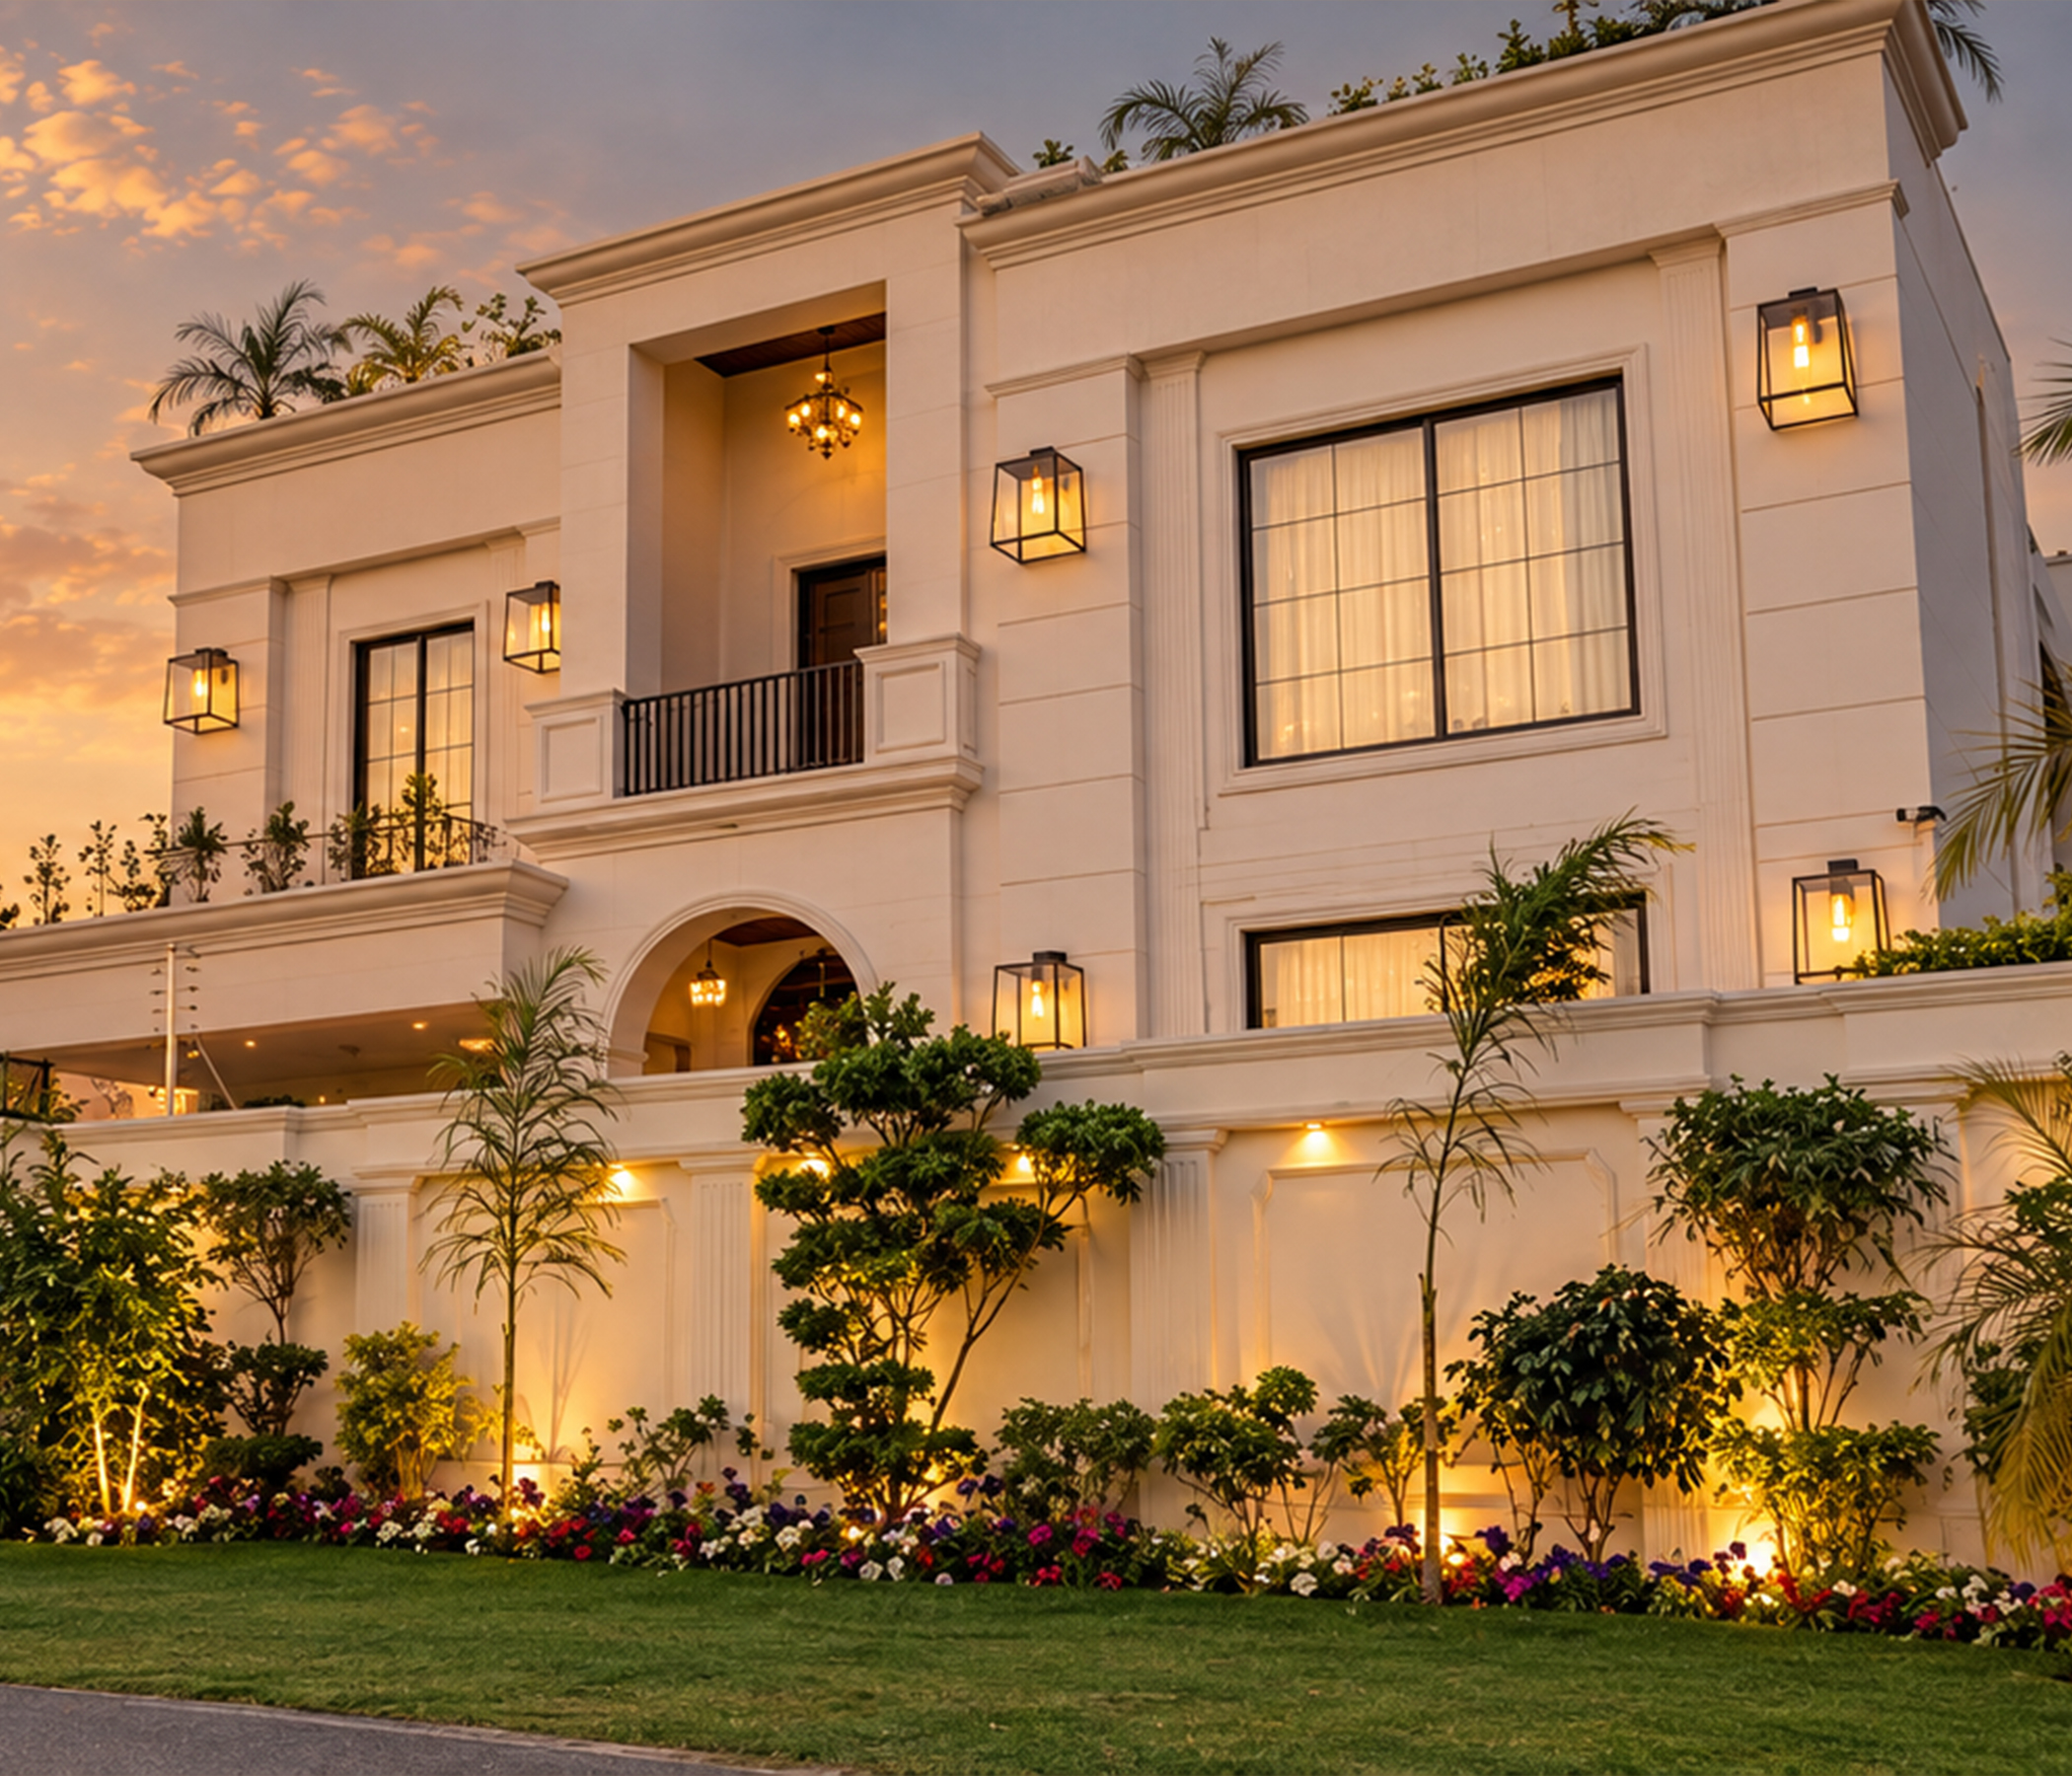
Contemporary Residence
A modern residential project featuring balanced proportions, elegant exterior detailing, landscaped surroundings, and contemporary living spaces.
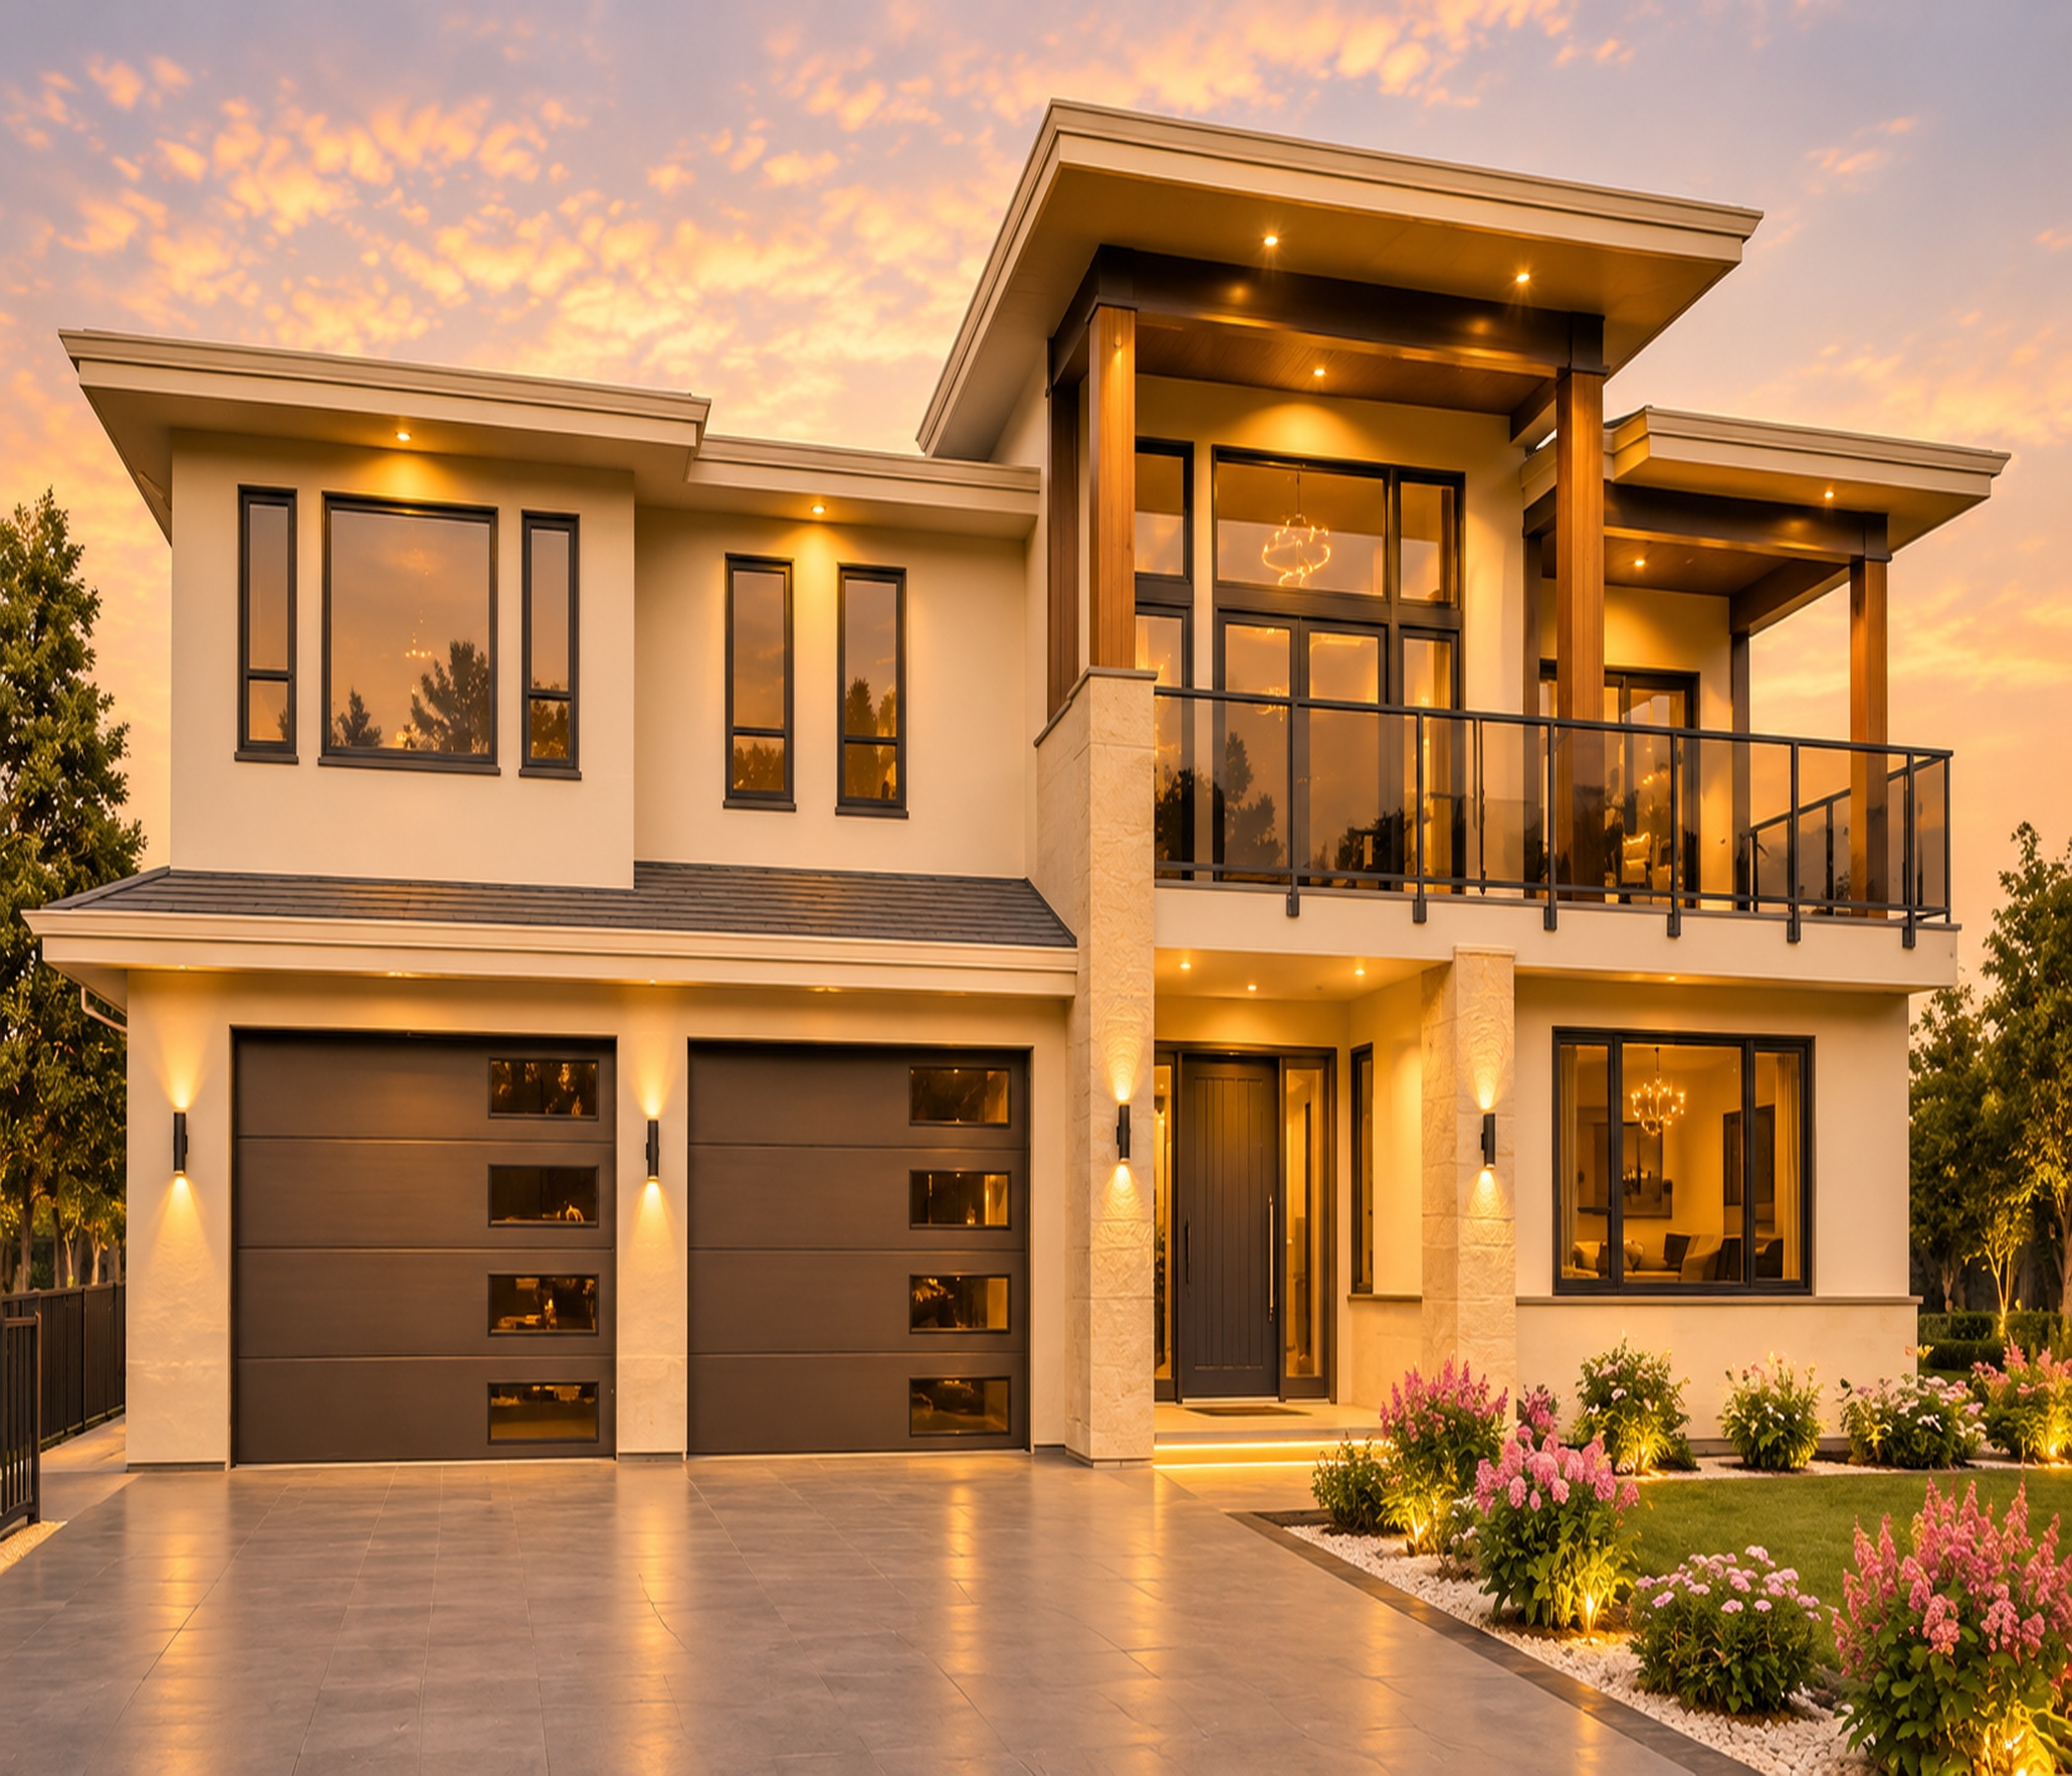
Modern Family Home
A contemporary home designed around clean architectural lines, natural light, landscaped outdoor areas, and functional residential planning.
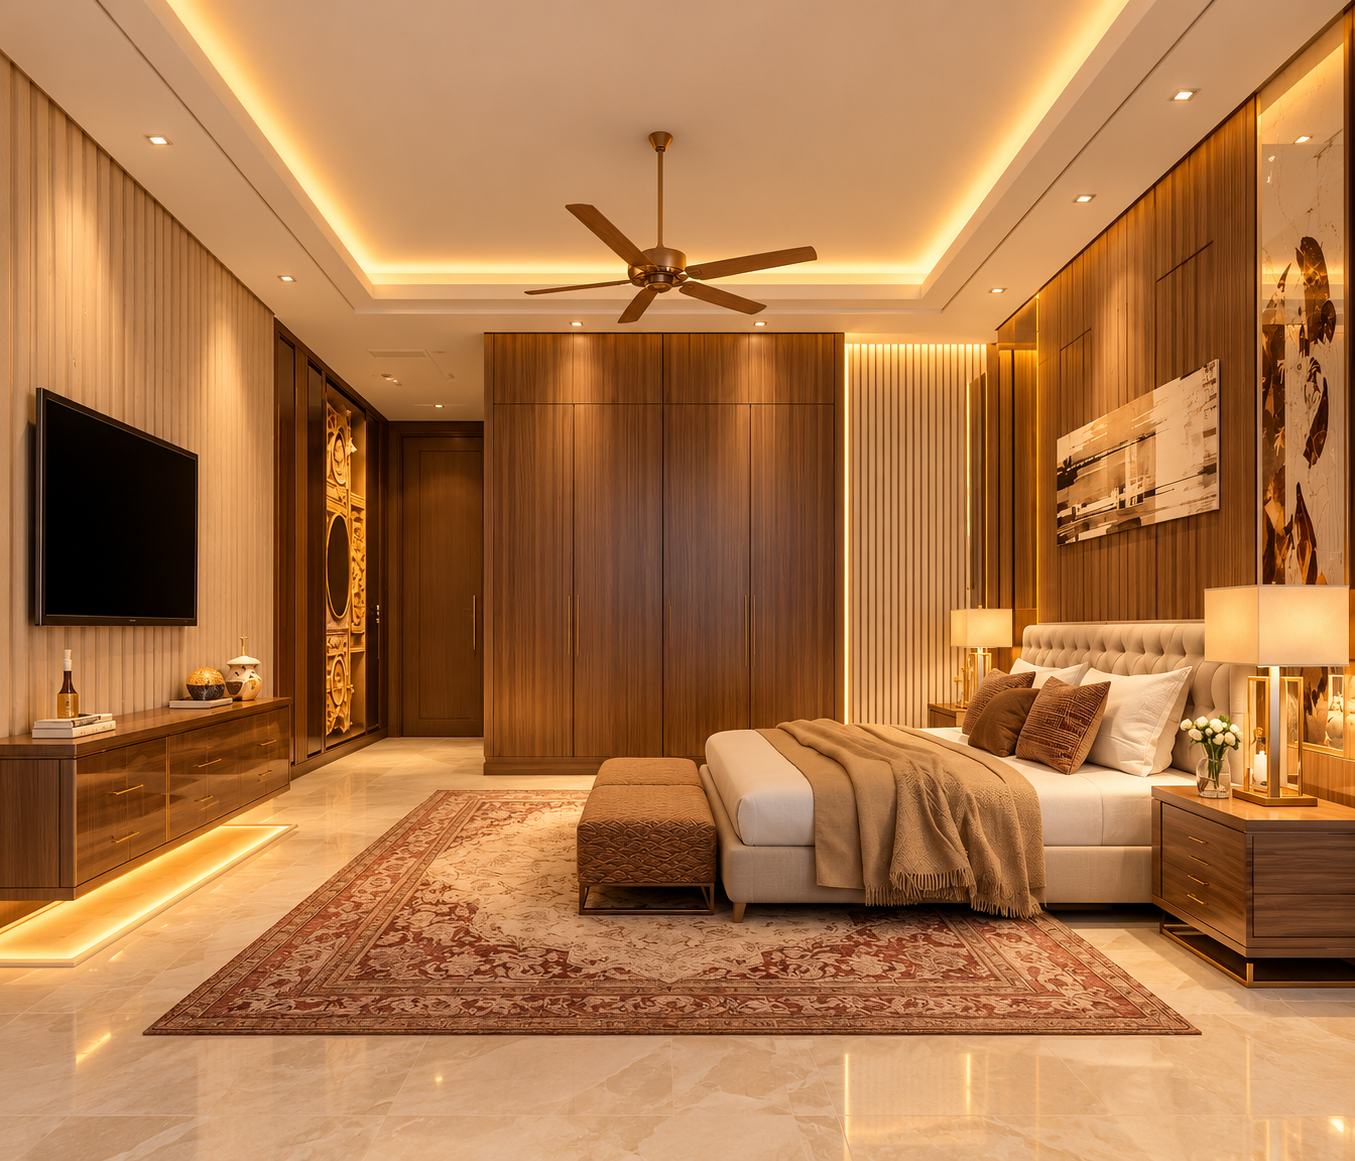
Luxury Interior Space
A premium entertainment space combining custom interiors, architectural lighting, detailed finishes, and a sophisticated contemporary atmosphere.
From Ground To Finish.
Every project starts with a plan and takes shape through careful construction, detailed execution, and considered design. Explore the work behind the spaces we create.
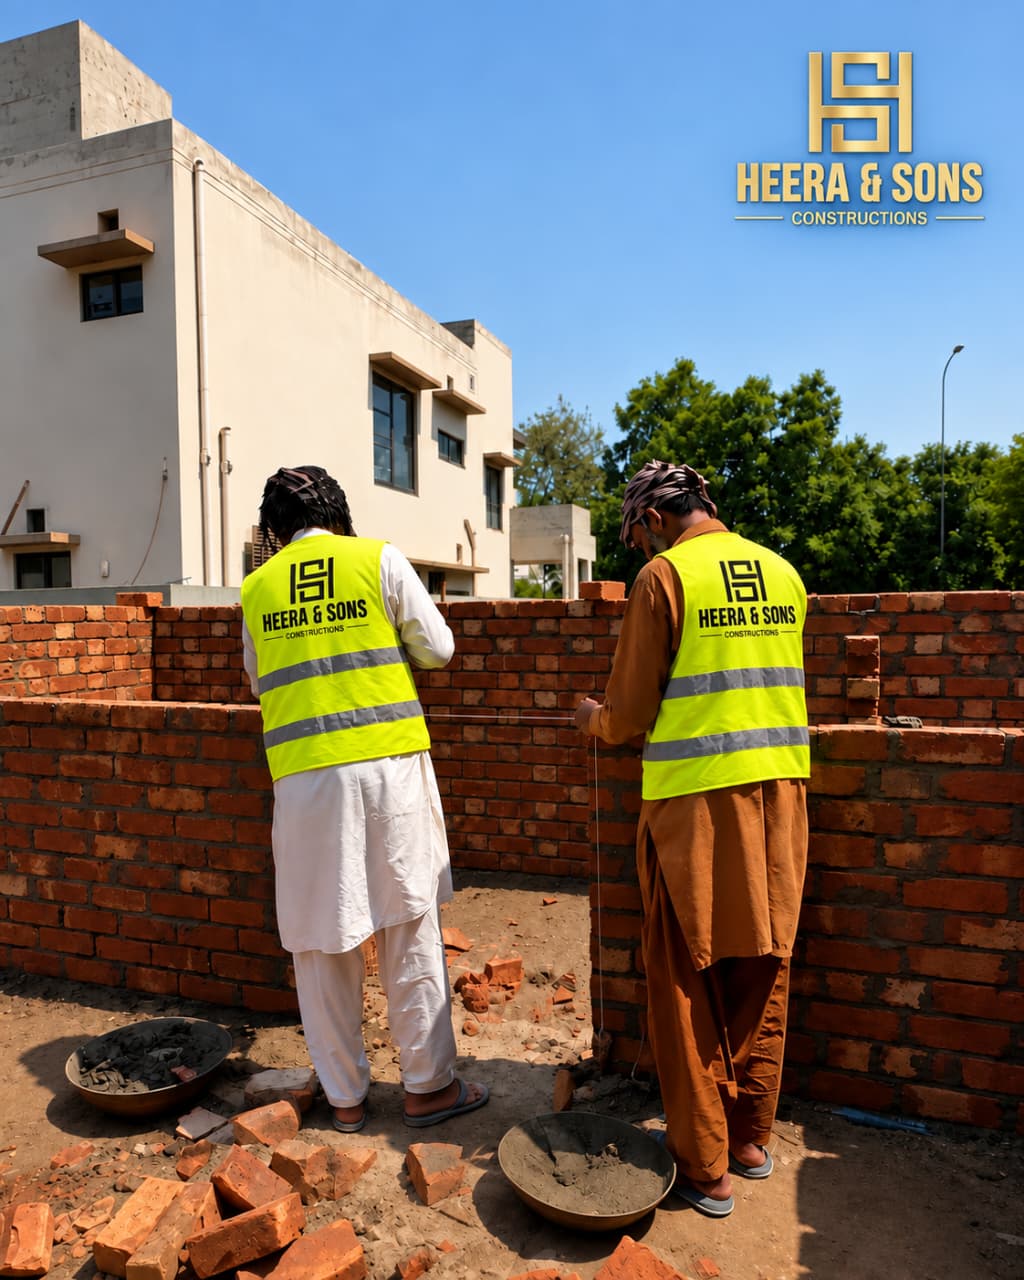
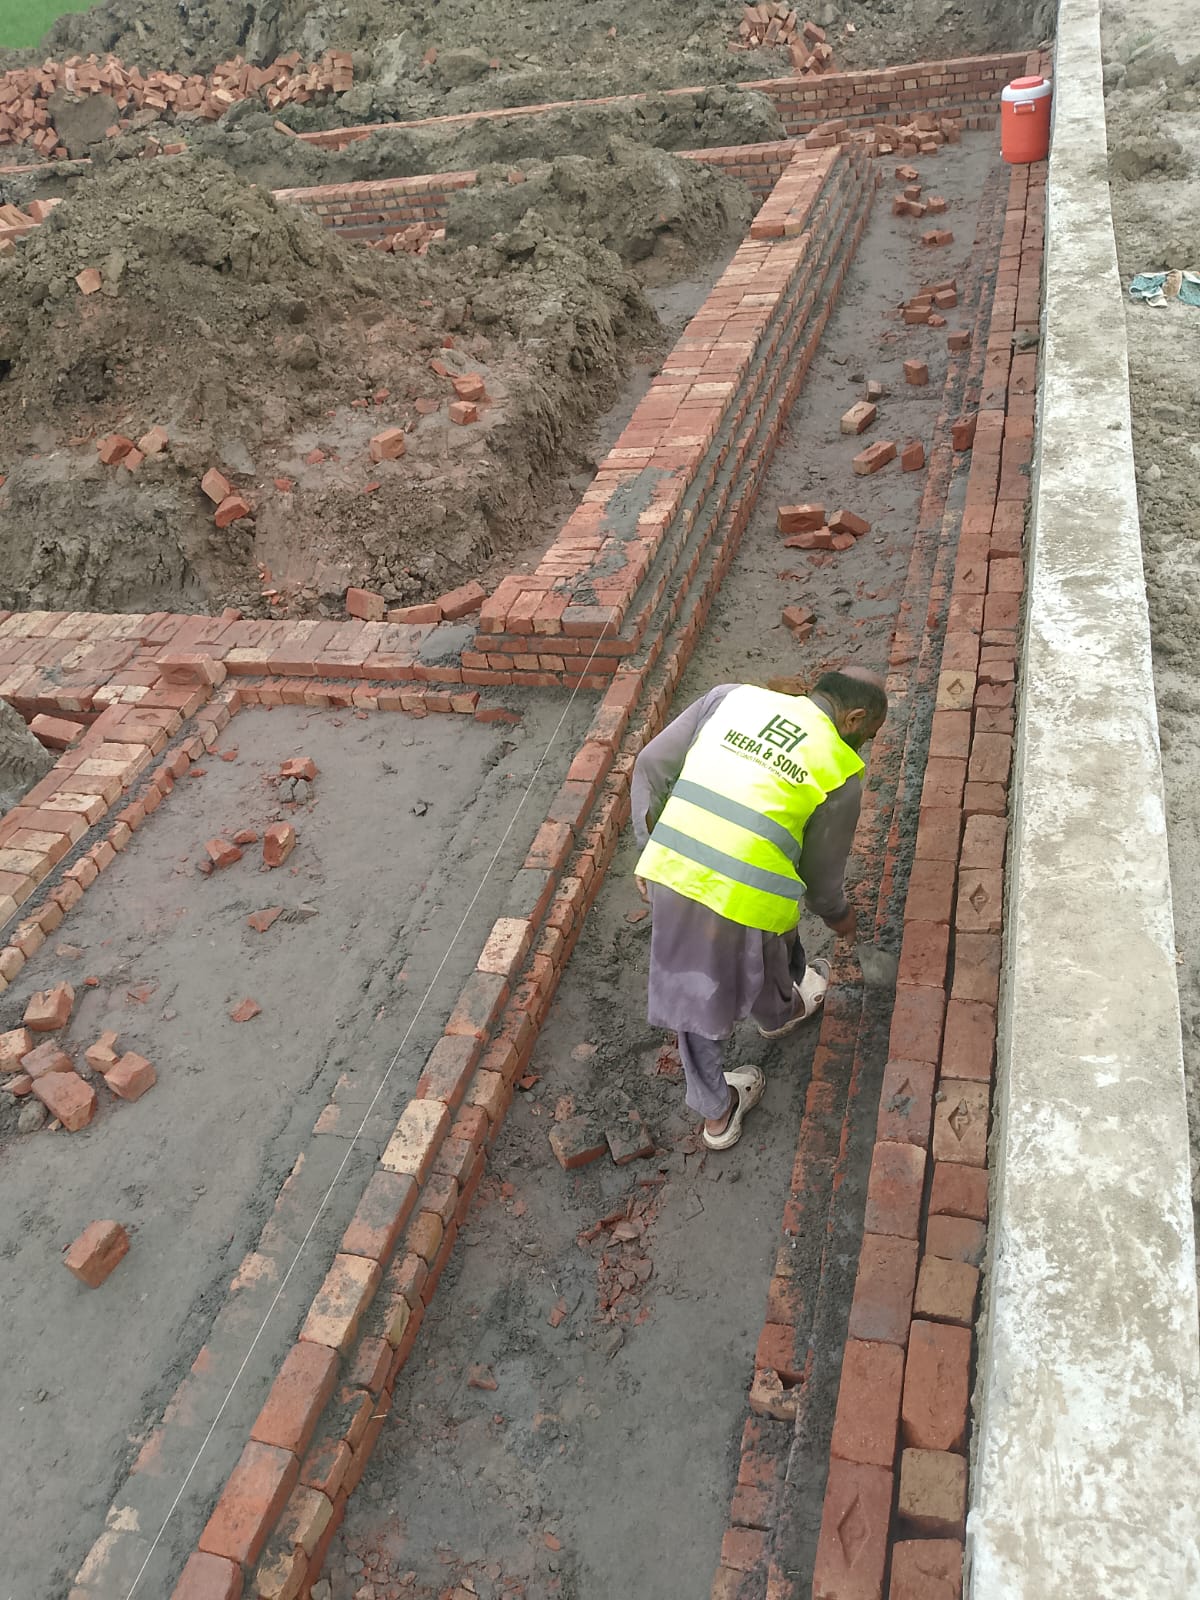 02
Foundation Work
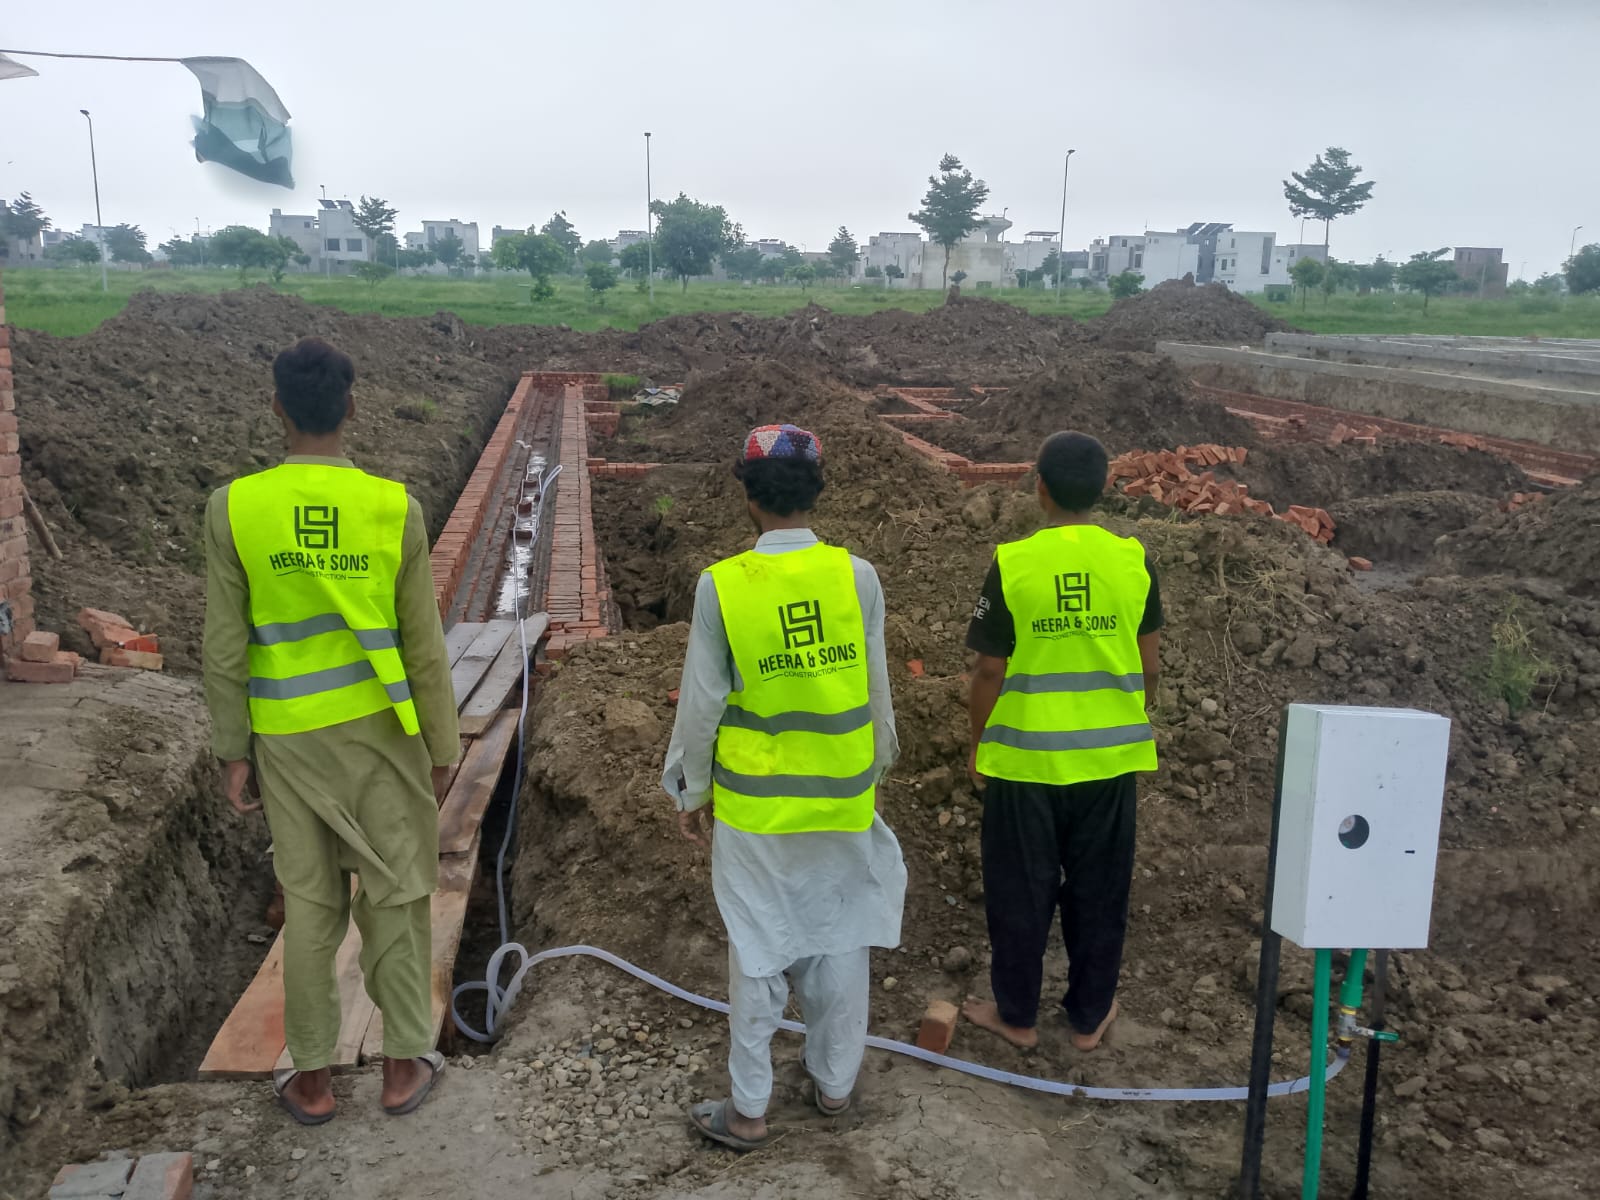 03
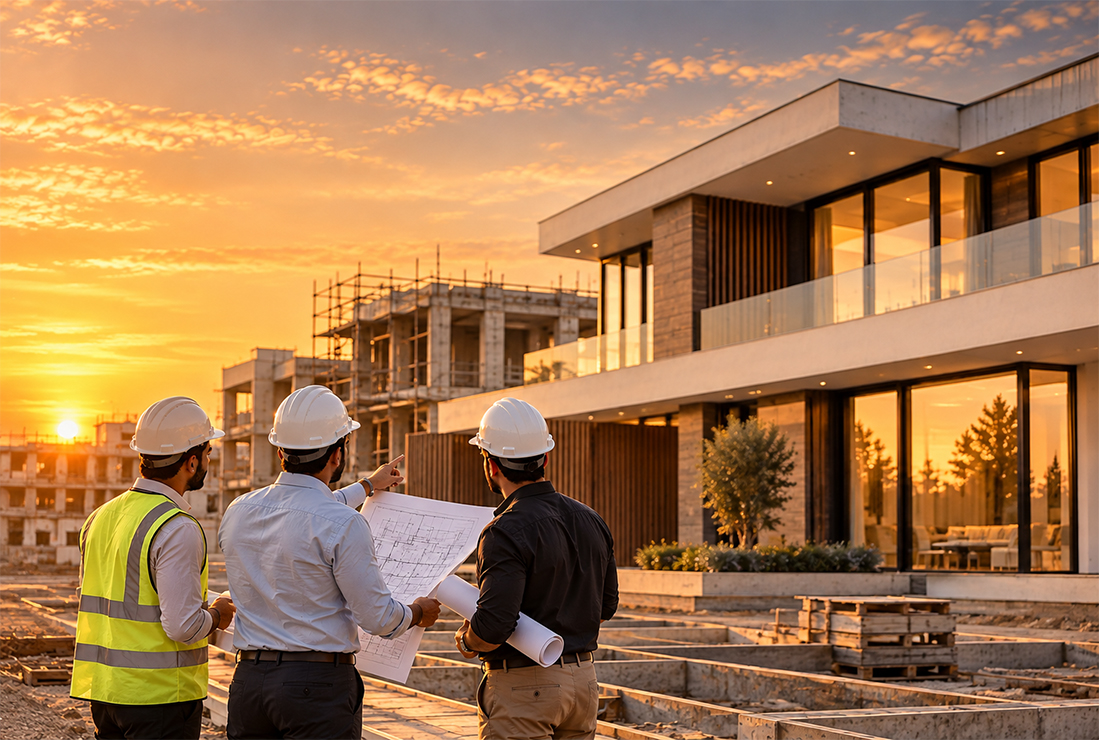
Site Progress
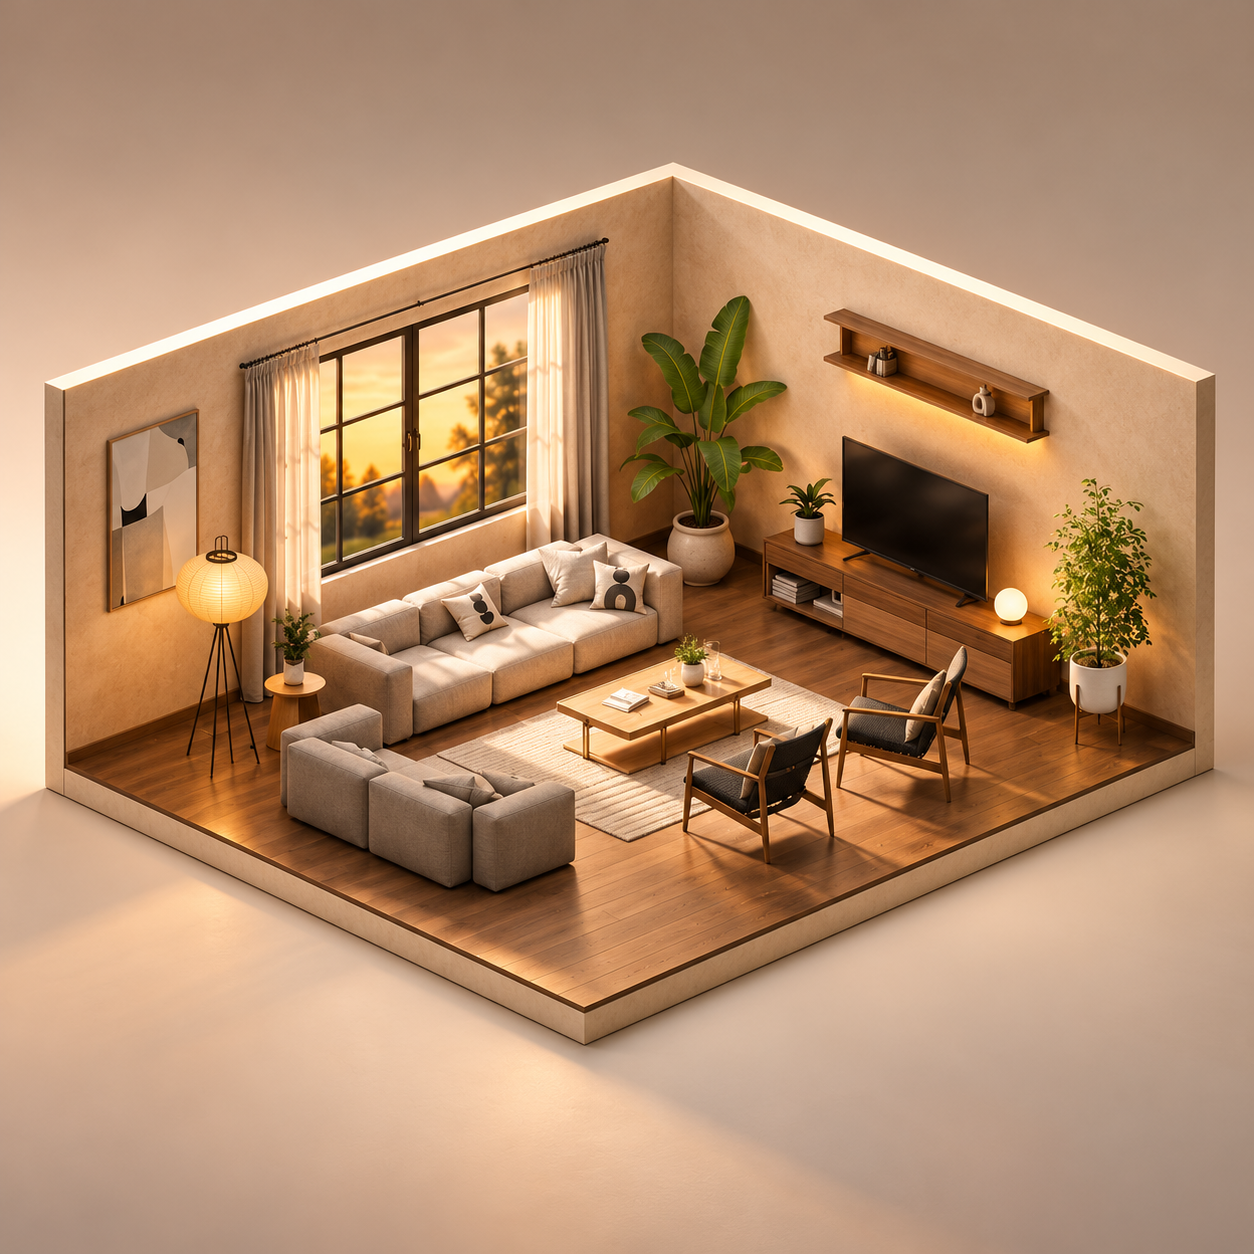 04
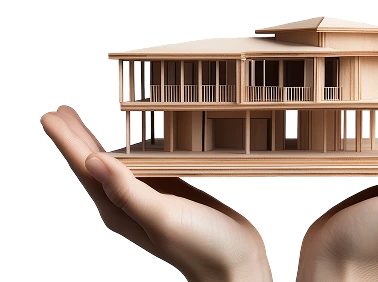
3D Visualization
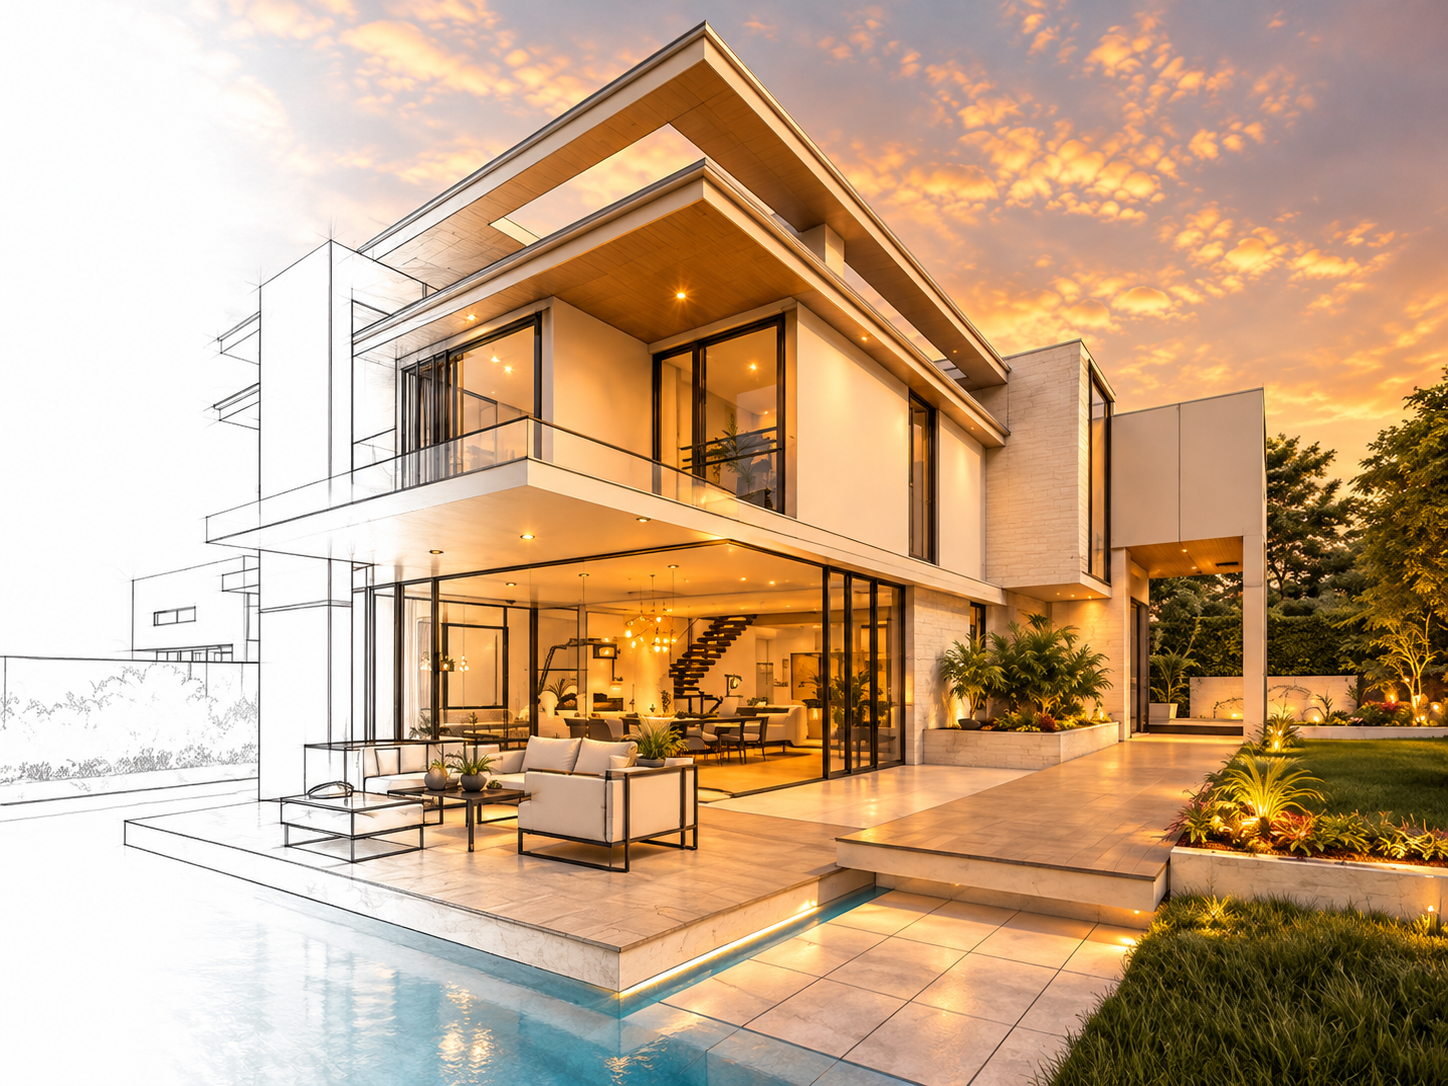 05
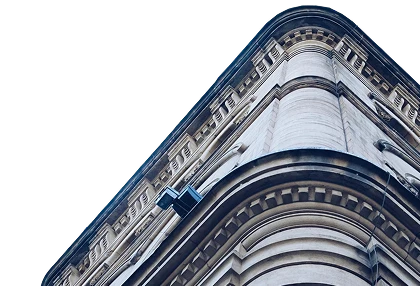
Architectural Design
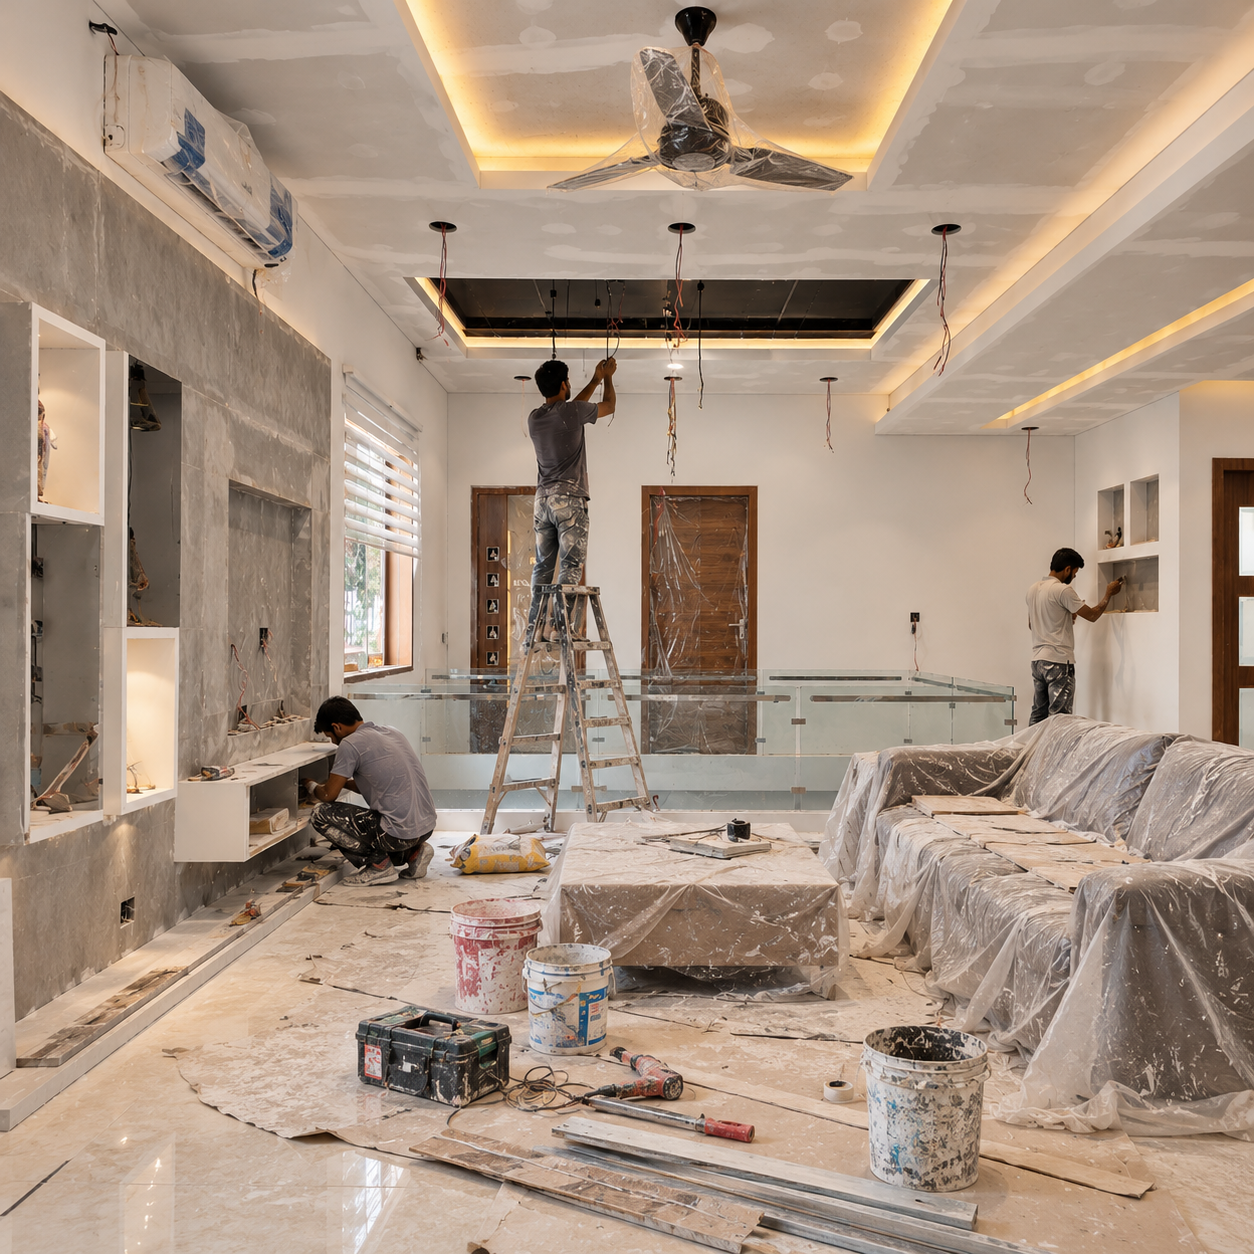 06
Interior Work
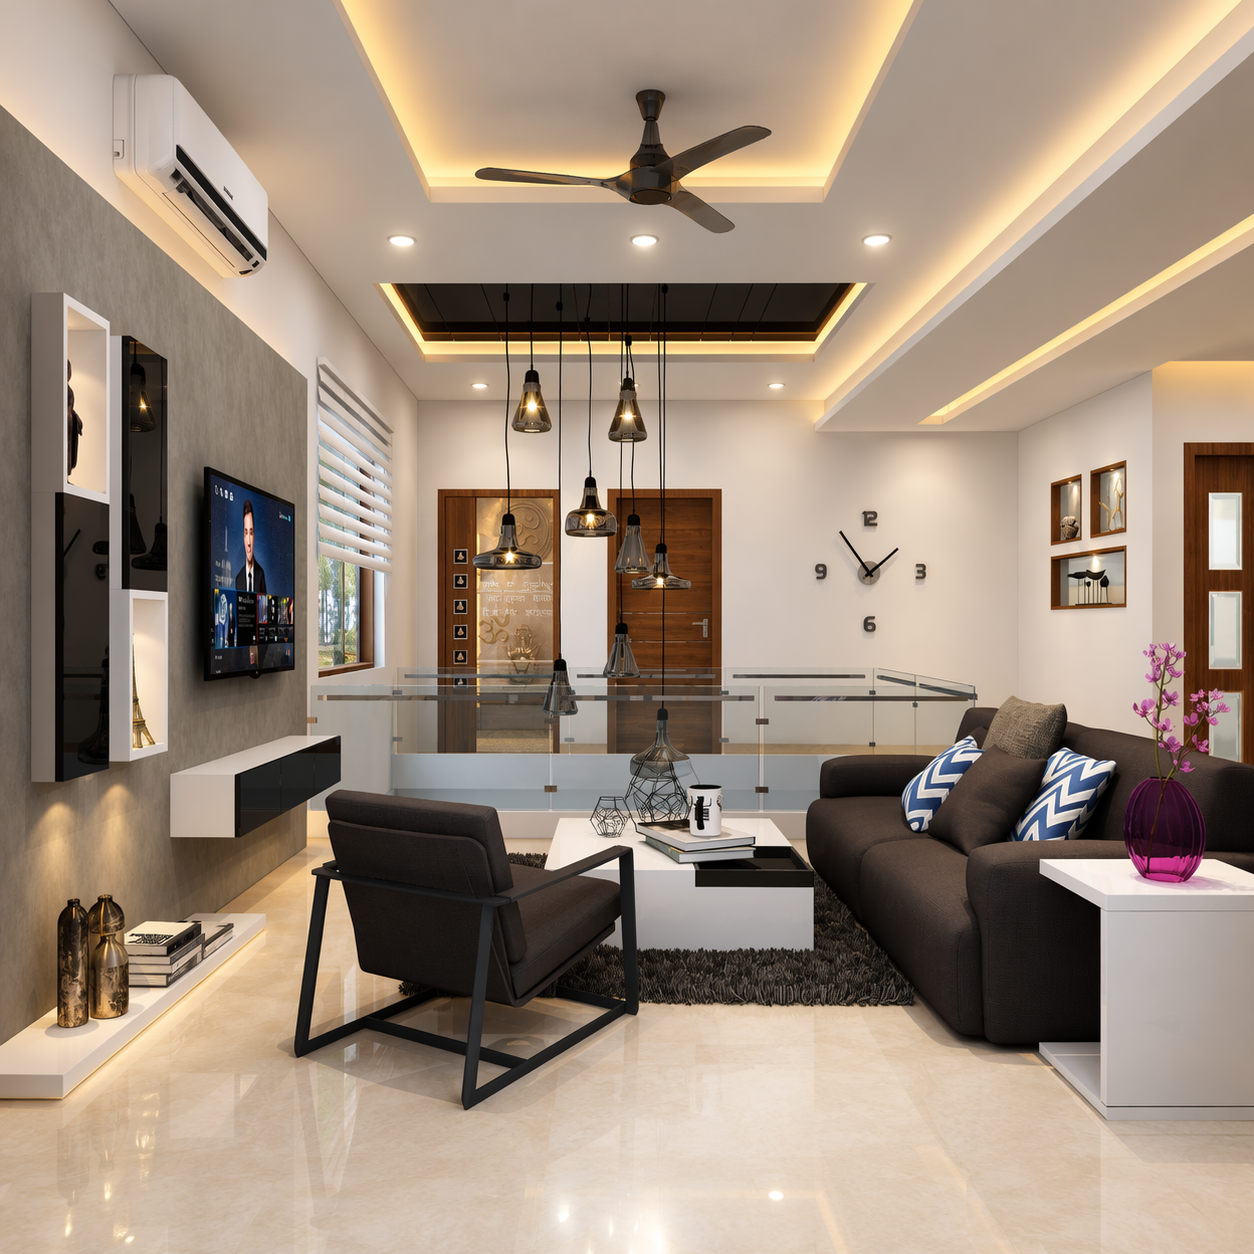 07
Interior Finish
The Process
A structured approach from the first concept through construction and the final details.
Plan
Understand the project, requirements, scope, and architectural direction.
Design
Develop the architectural concept, layouts, visualizations, and details.
Build
Turn the approved plans into physical construction through detailed site execution.
Finish
Complete interiors, finishes, detailing, and the final presentation of the space.